A room of yourown making
Bespoke steel-framed buildings with Zinc cladding for homeowners who would rather not choose from a catalogue. Designed around your space, your light and your days.
Every building starts with a 6m × 3m module. Joined, arranged or stacked to answer one site, one household, one set of intentions — with a steel frame and Zinc cladding, to a standard you notice every time you open the door.
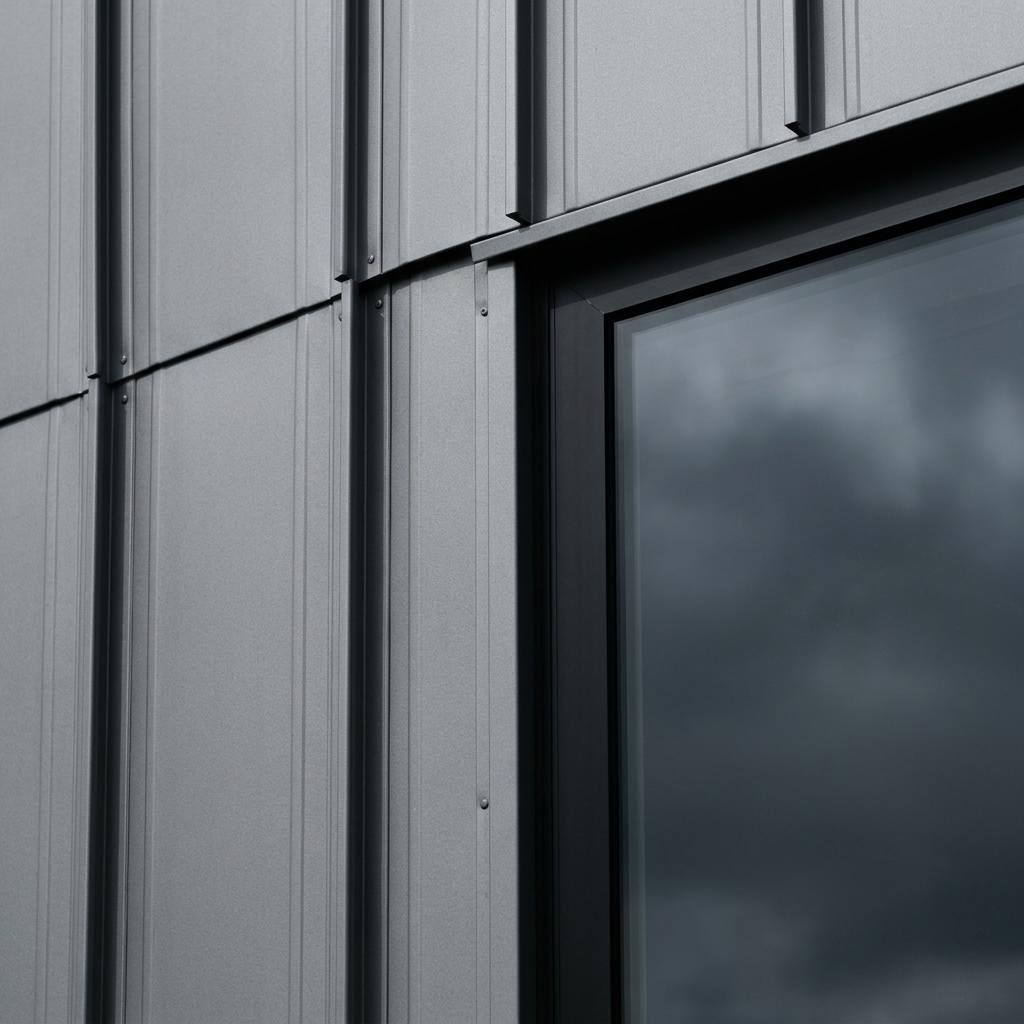
Steel framed, Zinc clad
A steel frame and Zinc cladding are at the heart of every Evergreen building. Clean lines, a precise finish and a quality chosen for the long view rather than the quick sale.
Fully bespoke, never off the shelf
Each module measures 6m × 3m. Join modules to create a 6m × 6m or 12m × 3m building, combine them in any configuration, or stack them. Layout, openings, finishes and services are shaped around your brief.
From one module, to many.
Each unit is a 6m × 3m module. Numbers mark individual modules; dashed outlines show the ground footprint.
- 01 · One module
The single module
- Footprint
- 6m × 3m
- Area
- 18 m²
- 02 · Two modules
Side by side
- Footprint
- 6m × 6m
- Area
- 36 m²
- 03 · Two modules
End to end
- Footprint
- 12m × 3m
- Area
- 36 m²
- 04 · Two modules
Stacked pair
- Footprint
- 6m × 3m
- Total module area
- 36 m² over two levels
- 05 · Three modules
Three wide
- Footprint
- 6m × 9m
- Area
- 54 m²
- 06 · Three modules
Three end to end
- Footprint
- 18m × 3m
- Area
- 54 m²
- 07 · Three modules
L-shaped
- Envelope
- 12m × 9m
- Module area
- 54 m²
- 08 · Three modules
Pair with one above
- Footprint
- 6m × 6m
- Total module area
- 54 m² over two levels
Illustrative configurations, not approved engineering plans. Modules may also be combined in other configurations.
Distinctive by design.
Zinc cladding, clean rooflines and bifold glazed doors give this bespoke modular building a refined, contemporary finish.
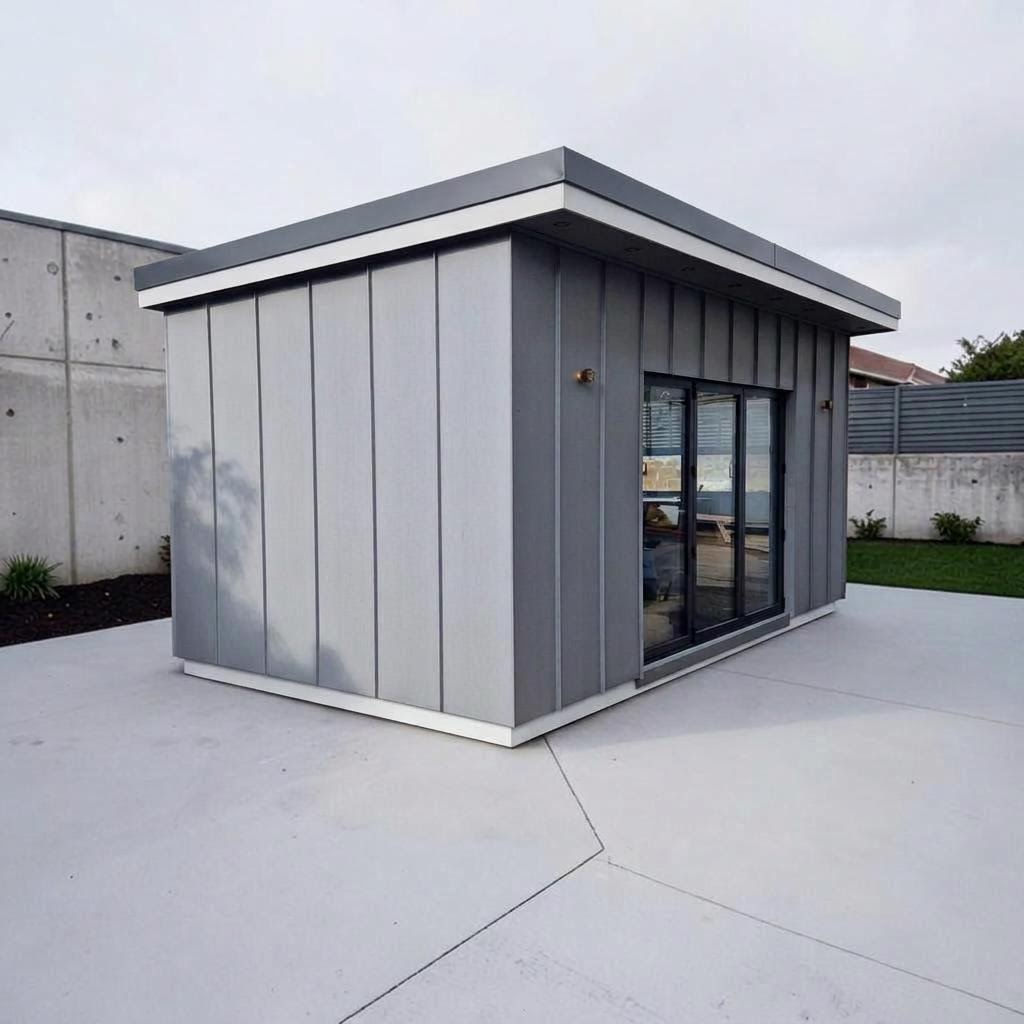
Tap the points to explore the details
Zinc cladding
BiFold Glazed doors
Courtyard on concrete slab
Different settings. Same possibilities.
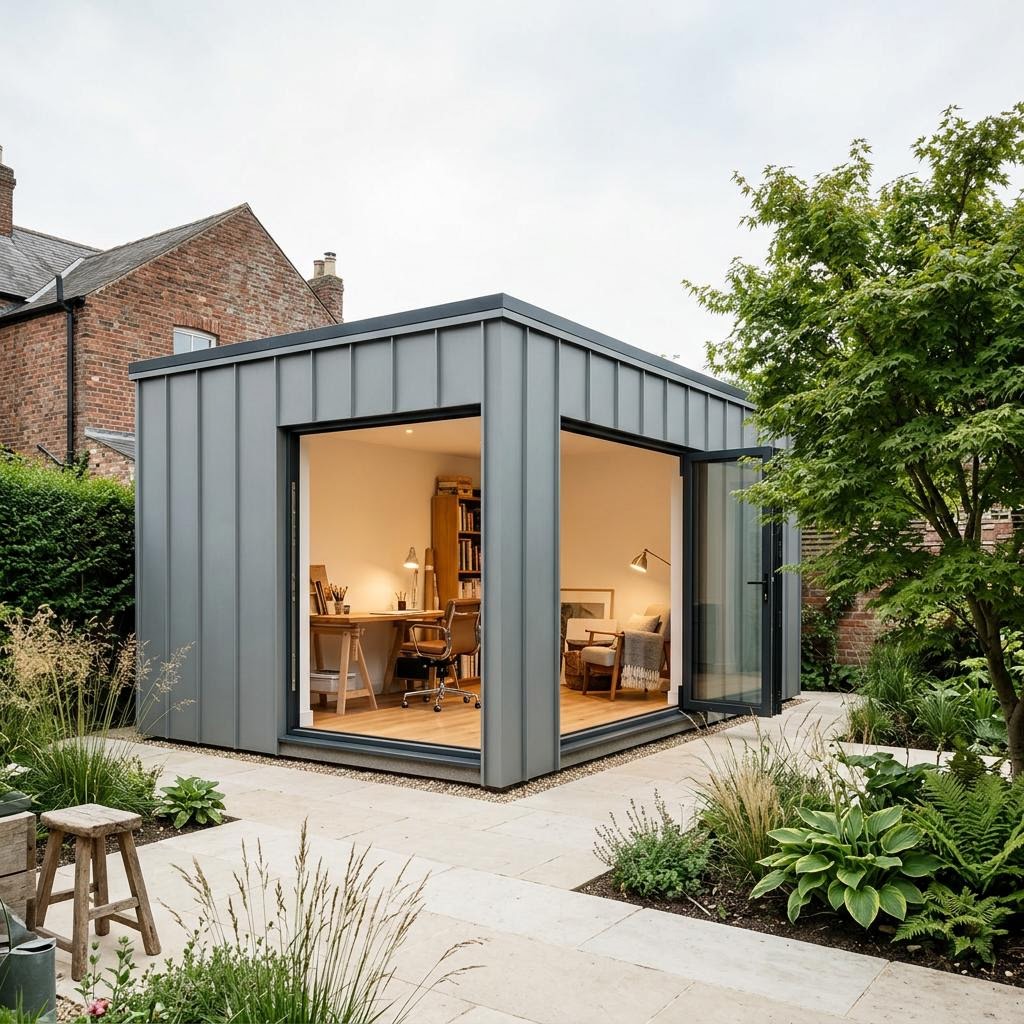
Residential studio
A single module set in a garden as a quiet creative workspace.
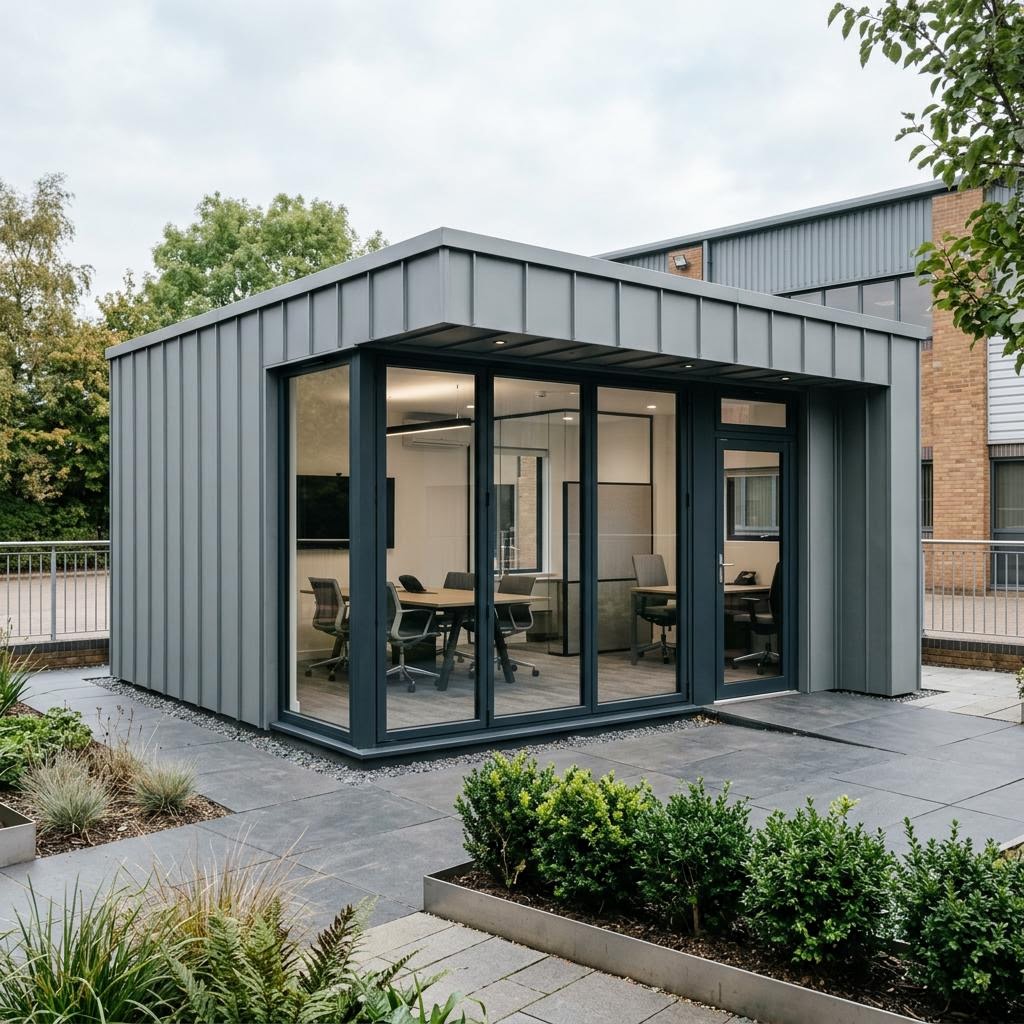
Commercial workspace
A modular office sited on a business courtyard.
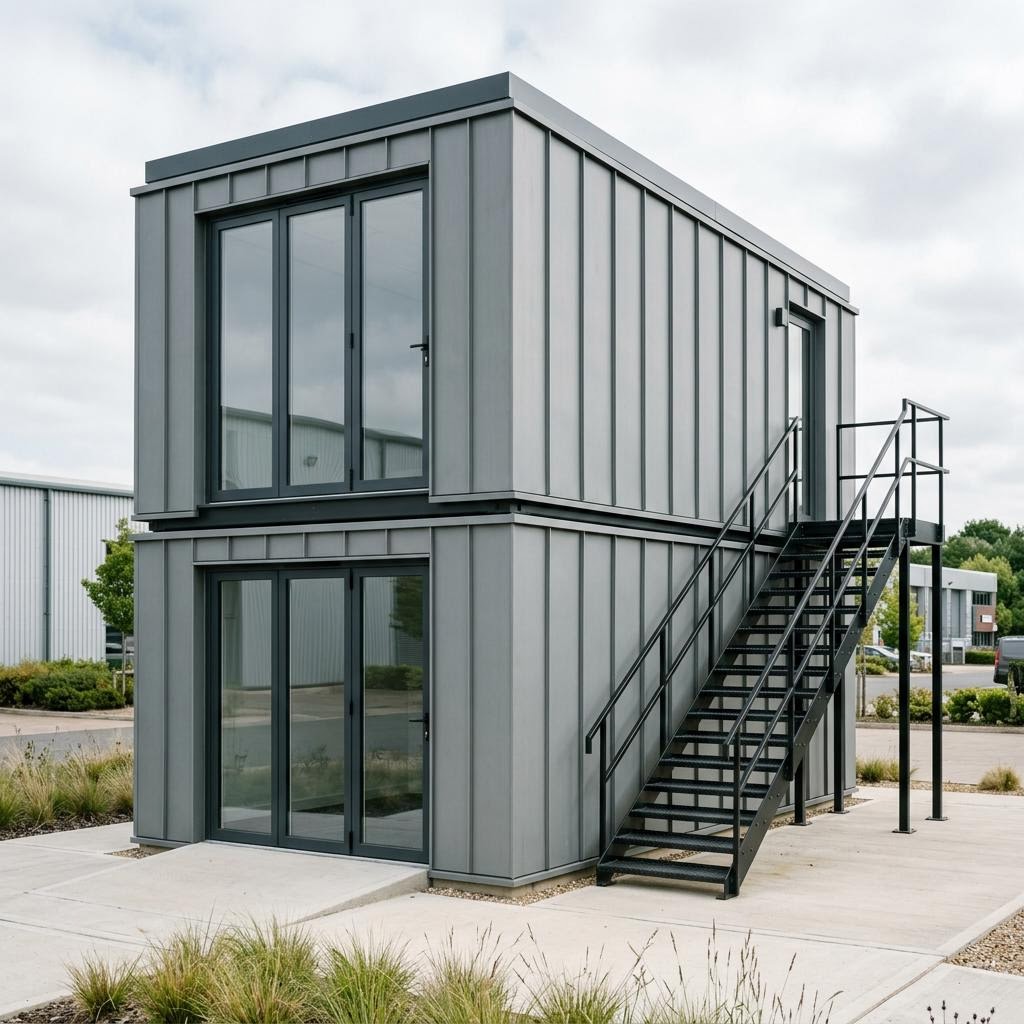
Stacked modules
Two modules stacked, reached by an external steel staircase.
Every decision, discussed.
These are starting points for conversation, not a fixed menu. The final specification for your building is confirmed project by project.
Each module is 6m × 3m. Join two side by side for 6m × 6m, end to end for 12m × 3m, or combine more modules in any configuration to suit your site and use. Modules can also be stacked to create multiple levels. Internal layouts are tailored to your brief, with the final configuration confirmed in your project specification.
Sliding, folding or hinged doors, chosen for how you want to move between inside and garden. Position, width and configuration are yours to decide.
Double glazing is one of the options we discuss, along with where glass should go to frame a view or protect privacy. Final specification is confirmed for each project.
Insulated floor, roof and walls can be specified to suit how and when the building will be used. We talk through the options and confirm the build-up in your project specification.
Sockets, switching, internal and external lighting, data and heating are planned around the furniture and routines you have in mind, with the detail agreed per project.
Cladding tone, interior linings, flooring and trims are selected together so the building sits comfortably beside your home.
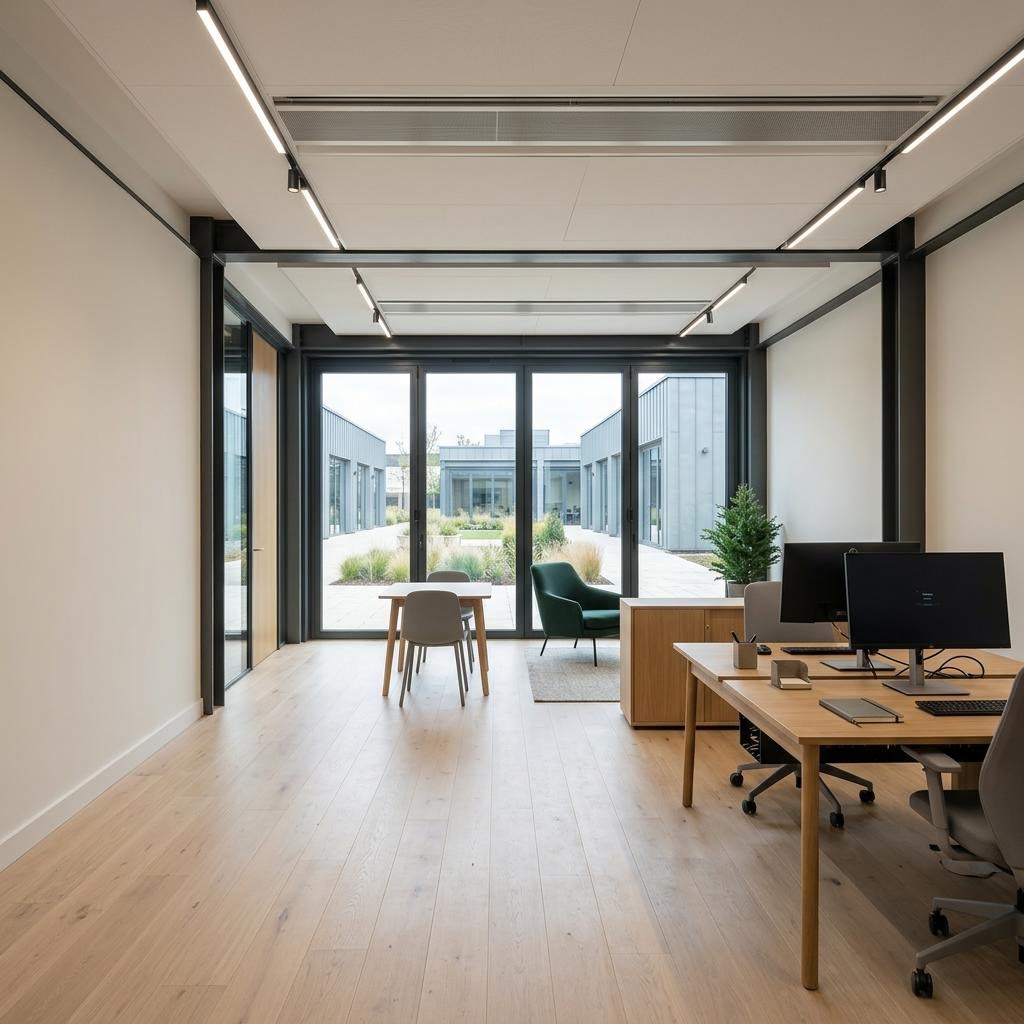
A better space for the way you work.
From first sketch to the key in your hand.
- 1
Conversation
Tell us what the building is for, roughly where it will go and what matters most. We listen before we draw.
- 2
Site survey
We visit to understand access, levels, orientation and services, so the design responds to the real ground it will stand on.
- 3
Design and specification
We plan how your 6m × 3m modules join, configure or stack, then resolve the internal layout, openings and finishes in a project-specific specification.
- 4
Offsite build
Your building is made away from your home, keeping disruption in the garden to a minimum while it takes shape.
- 5
Installation
The finished building is brought to site and installed, ready for the life you planned for it.
Start with a brief.
A few lines is enough. Tell us what you imagine and we will pick up the conversation from there. This form opens a draft in your email app, ready for you to review and send to sales@evergreenescapemodular.co.uk, with a copy to evergreen@redlinedesign.co.uk. Nothing is sent or saved by this website.
Prefer to get in touch directly?